Nestled in the cultural heart of Antwerp’s vibrant theatre district, the ibis Antwerp Centrum has undergone a remarkable transformation. Designed to forge a much stronger, more meaningful connection between the property and its lively urban surroundings, the hotel has re-imagined its primary ground-floor areas. The renowned design studio WeWantMore was tasked with rethinking the lobby and breakfast spaces, turning them into dynamic, highly social environments crafted around the evolving ways contemporary travelers want to use a hotel today.
In the modern hospitality landscape, hotel lobbies have largely ceased to be mere transit zones or silent waiting rooms. Instead, guests increasingly look to these communal areas as flexible environments where they can effortlessly transition between meeting colleagues, catching up on work, enjoying a meal, socializing with friends, or simply spending downtime away from their rooms. Recognizing this shift in guest behavior, the newly redesigned ground floor of the ibis Antwerp Centrum successfully caters to these multi-faceted demands while paying homage to the creative energy of its neighborhood.
Movement Within Structure
The overarching design concept for the renovation draws deep inspiration from Antwerp’s rich and celebrated music and theatre scene. By tapping into the expressive and performative qualities of the local arts community, WeWantMore successfully introduced a powerful sense of movement and theatricality into the hotel’s spatial narrative. While the structured, industrial design language characteristic of the ibis Plaza concept remains clearly present, it has been thoughtfully balanced with flowing forms, organic shapes, and softer textural details. The resulting atmosphere feels simultaneously grounded, industrial, and deeply expressive.
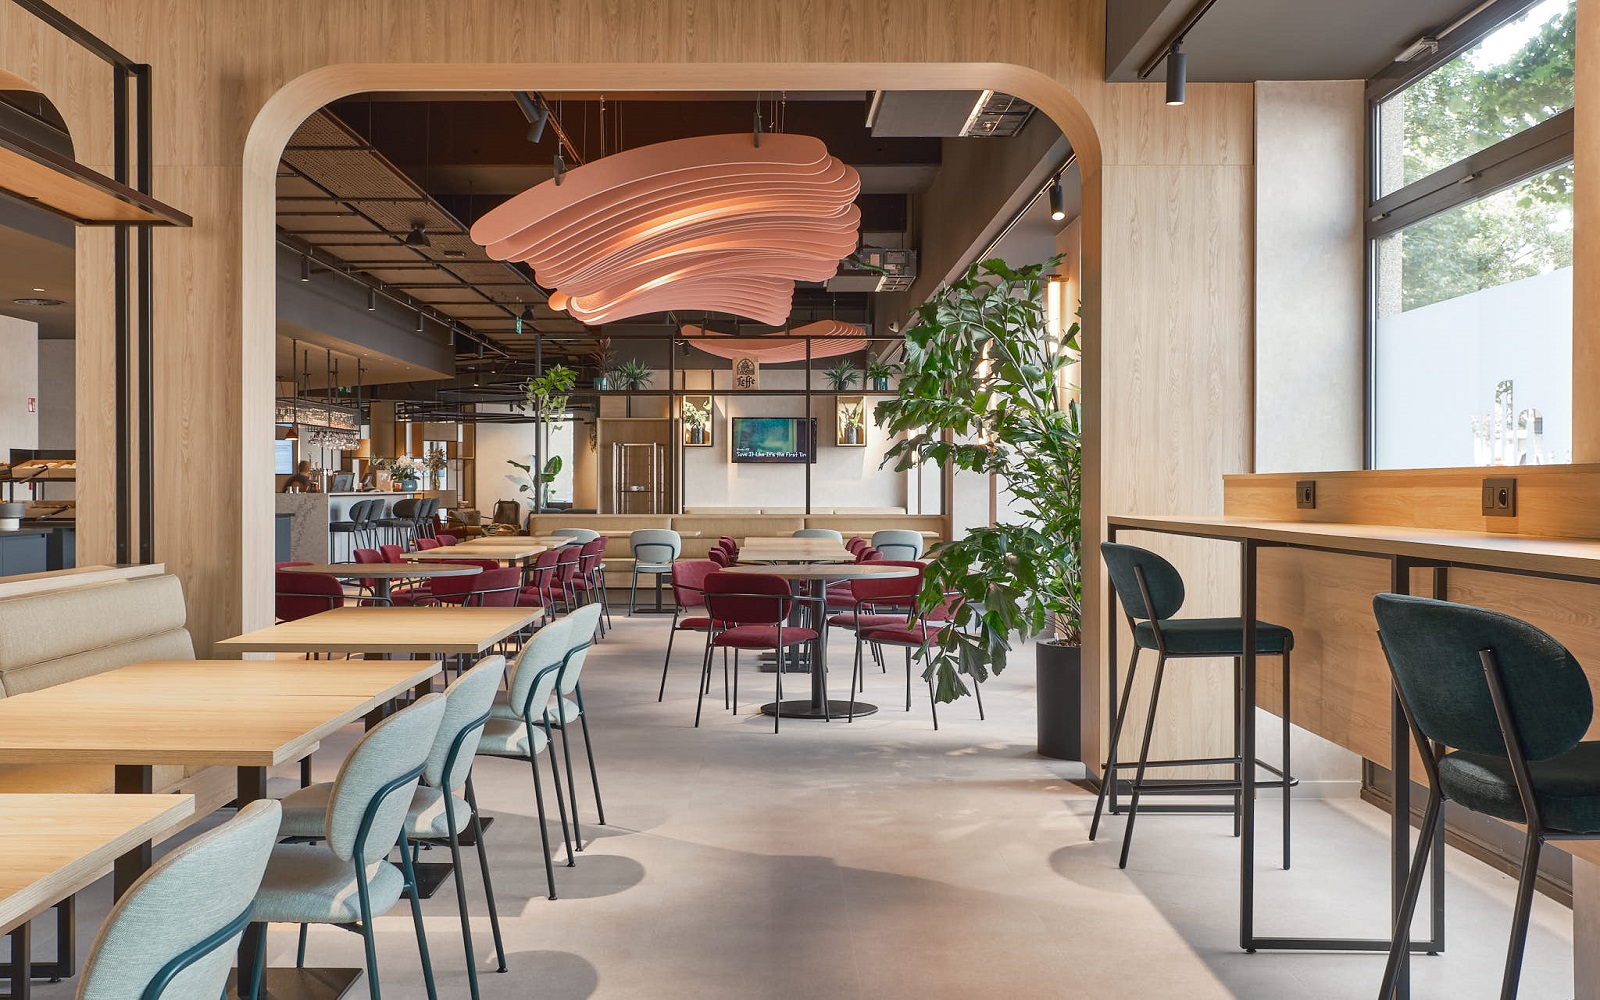
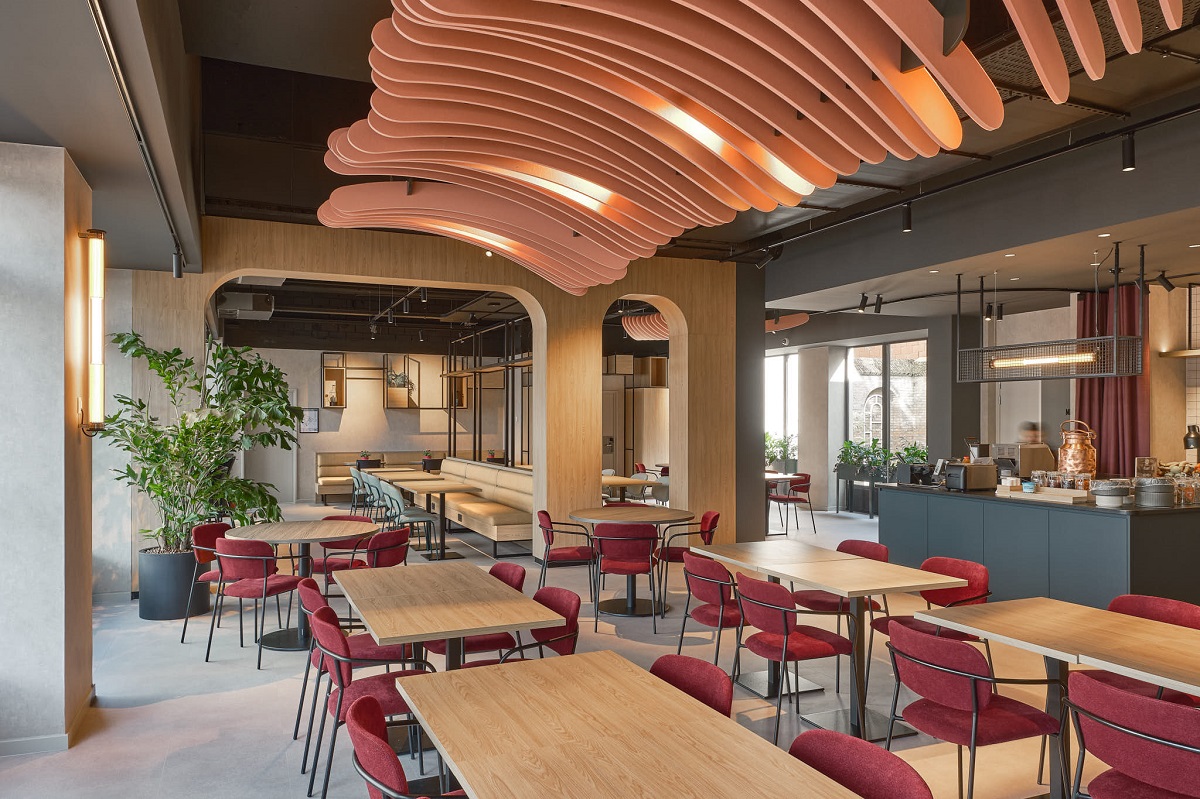
At the very heart of this spatial choreography is a striking suspended ceiling installation. Crafted from sweeping felt forms, the installation takes its visual cues from birds in flight. These curved, layered shapes immediately draw the gaze outward and upward through the expansive lobby. As natural daylight shifts throughout the day and interior perspectives change, the installation interacts dynamically with the raw, exposed ceiling above, giving the entire room a continuous, subtle sense of fluid movement.
Reworking the Experience
The entire architectural transformation began with a fundamental shift in how the lobby space is utilized over the course of a day. Rather than serving a singular, static purpose, the ground floor had to be engineered to adapt continuously from early morning breakfasts to late-night drinks and informal daytime co-working sessions. To achieve this versatility, the layout was dramatically opened up, breaking down old barriers to bring the distinct functions of the ground floor into a cohesive, harmonious relationship.
As part of this spatial reorganization, the hotel’s existing meeting room was removed to allow for a significant expansion of the breakfast area. Simultaneously, the kitchen facilities were enlarged to meet operational demands, and a brand-new meeting room was cleverly introduced tucked away behind the rounded central bar, offering pleasant, inspiring views out toward the private courtyard.
Now, the reception desk and the central bar function seamlessly together as a unified social hub for arriving guests and locals alike. Meanwhile, the newly integrated co-working zone has been designed with flexibility in mind, allowing it to physically connect with the adjacent meeting room when larger gatherings or collaborative sessions require extra floor space. To enhance this adaptive functionality, heavy curtains have been integrated into the design scheme, enabling spaces to be effortlessly opened up or closed off as needs dictate throughout the day, adding a distinctly theatrical touch to the guest experience.
A More Inviting Plaza
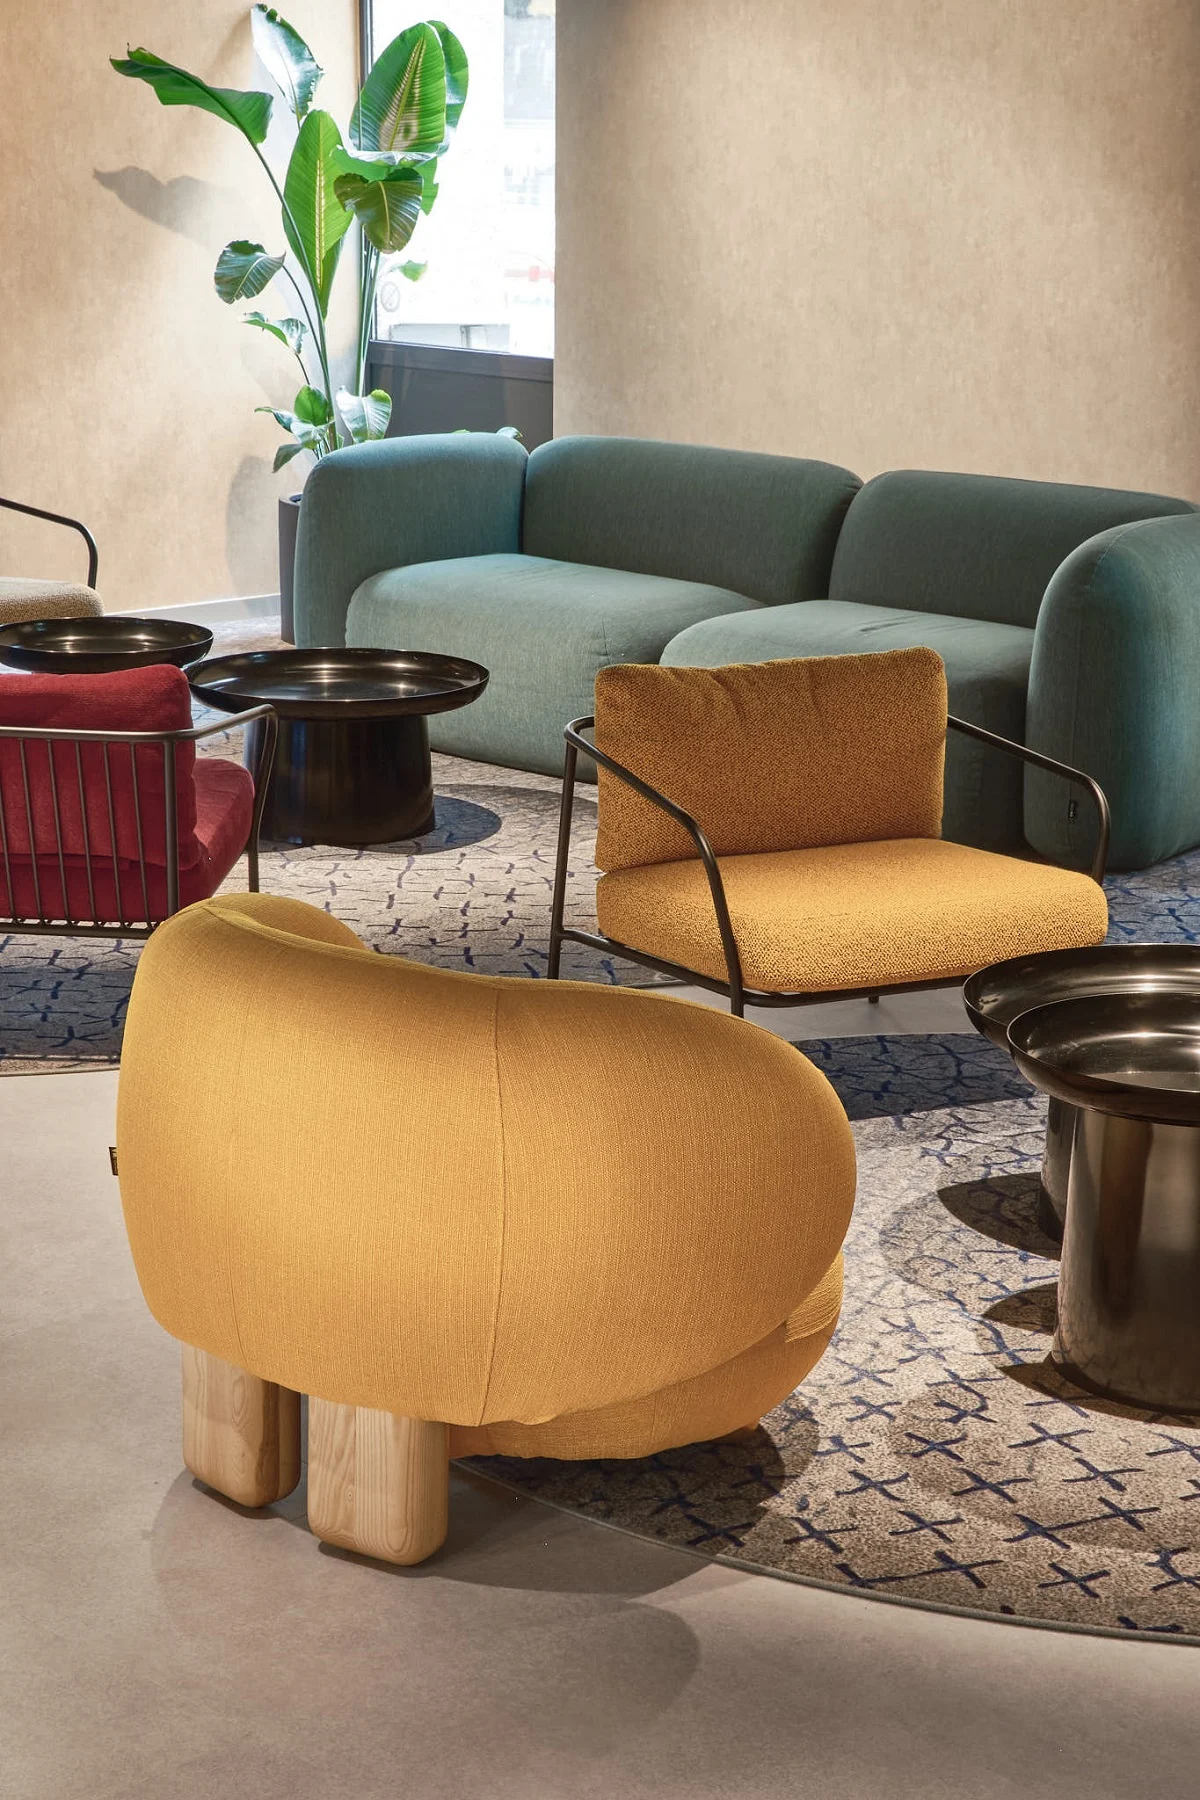
While the layout and energy of the ground floor have been thoroughly modernized, the established visual language of the ibis Plaza remains visibly intact through the deliberate use of exposed architectural structures, raw concrete finishes, bold black elements, and sharp graphic details. However, to prevent the space from feeling too stark or industrial, these hard elements are carefully softened by warm, upholstered seating options and sophisticated, layered lighting schemes. The juxtaposition of slim-profile chairs alongside substantial, comfortable banquettes creates a visually rich and welcoming contrast within the open-plan layout.
To further unify the design across the property, custom carpets designed entirely in-house by WeWantMore have been installed throughout the guest corridors and the meeting room. This bespoke pattern is thoughtfully echoed in a series of loose rugs scattered across the lobby zones, creating a seamless visual continuity and a warm, residential touch that extends across all public spaces.
The successful realization of this ambitious renovation project required close collaboration among numerous hospitality and design specialists. The initiative was developed in partnership with Accor and WiZiU—Covivio’s dedicated hotel management platform—alongside contributions from Rémy Merckx, Vice President of Operations for Belgium. On-site construction and daily operations were expertly overseen by JLL, while Forum handled the precise execution of the corridors and guest rooms, and Bossuyt lent its expertise to the kitchen development.
Through this comprehensive collaborative effort, the ibis Antwerp Centrum now presents a much more distinctive and refined expression of the ibis Plaza concept. By offering a space that is as versatile as it is visually striking, the hotel successfully provides its guests with an adaptable environment that effortlessly accommodates their changing needs throughout their stay in Belgium’s cultural capital.