By Elaine W. Ng
In March, ArtAsiaPacific joined acclaimed architect Ole Scheeren on an exclusive walkthrough of the Róng Museum of Art, an ambitious new cultural hub for visual and digital culture taking shape in Shenzhen. Barely seven months later, the founder of Büro Ole Scheeren has unveiled a remarkably different proposition: a low-lying, partly sunken gallery dedicated to digital media art in Suseong, a tranquil residential district located in the southeastern South Korean city of Daegu.
Named the Suseong Continuum, the project was specially commissioned for the upcoming Suseong International Biennale. Unlike conventional international biennials that traditionally favor ephemeral pavilions and temporary installations, this visionary event takes a radically permanent approach. It invites architects, landscape designers, and urban planners from around the globe to create enduring civic infrastructure across Daegu. This initiative forms a crucial part of a long-term municipal effort to forge a stronger, more distinctive cultural identity for the city.

Scheeren’s compelling proposal for the Suseong Continuum is currently on public view at this year’s edition of the biennale, themed “Living Ground,” through November 22. Official construction is slated to break ground in 2027, with the striking building scheduled to open its doors to the public just in time for the 2028 Biennale.
Although Scheeren is widely celebrated internationally for his dramatic high-rises and complex mixed-use urban towers, he has consistently demonstrated a willingness to work across diverse scales and typologies. In Suseong, he adopts a deliberately modest, understated scale: a single low-lying structure that emerges organically from a neighborhood park right beside a peaceful lotus pond. The building’s coarse, textured concrete exterior gives way to a pale, screen-ready interior characterized by a seamless, continuous flow devoid of traditional partitions that might otherwise interrupt a visitor’s spatial journey. The overarching ambition is less about creating a dominant architectural landmark than about fundamentally rethinking how human beings encounter and interact with art composed entirely of light, sound, and data.
In an in-depth interview following the unveiling, Scheeren reflects on how a traditional Korean tree found its way into the building’s very surfaces, why a long-standing dialogue with the Center for Art and Media (ZKM) in Karlsruhe helped shape the gallery’s conceptual logic, how the formative late-1990s exhibition “Cities on the Move” in Southeast Asia continues to inform his practice today, and whether contemporary architecture can successfully keep pace with digital art forms that have yet to be invented.
Your buildings have long treated the city as a living organism. With the Suseong Continuum, you seem intent on dissolving the boundary between building and terrain. How did the site at Yeonhonae-ji, nestled between a public park, a lotus pond, and surrounding mountains, shape this foundational thinking?
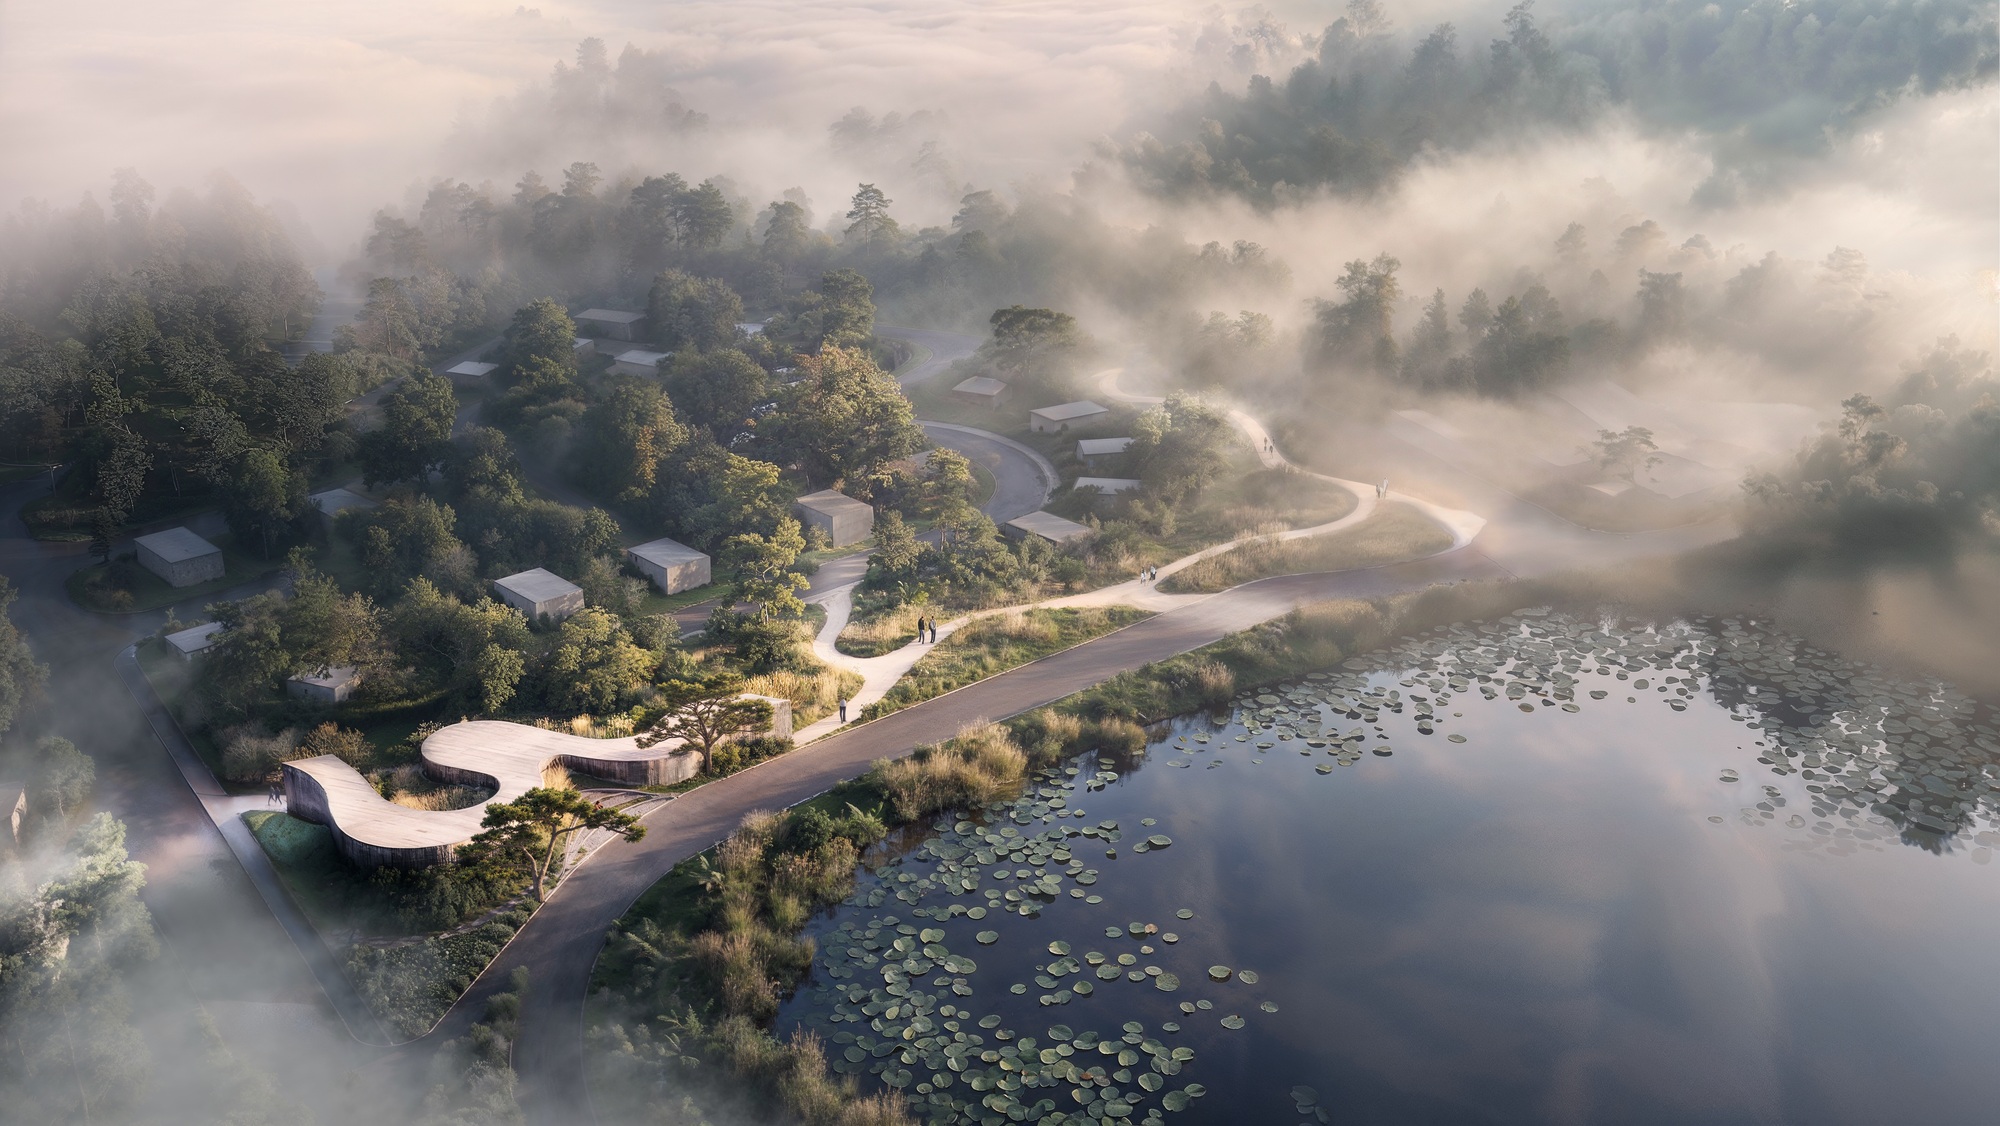
Rather than dissolving the boundary, I see it more as a continuation, as a form of spatial gradient. The idea is to form a gradual transition from landscape to architecture, and from the physical reality of nature to the virtual world of a gallery dedicated to digital art.
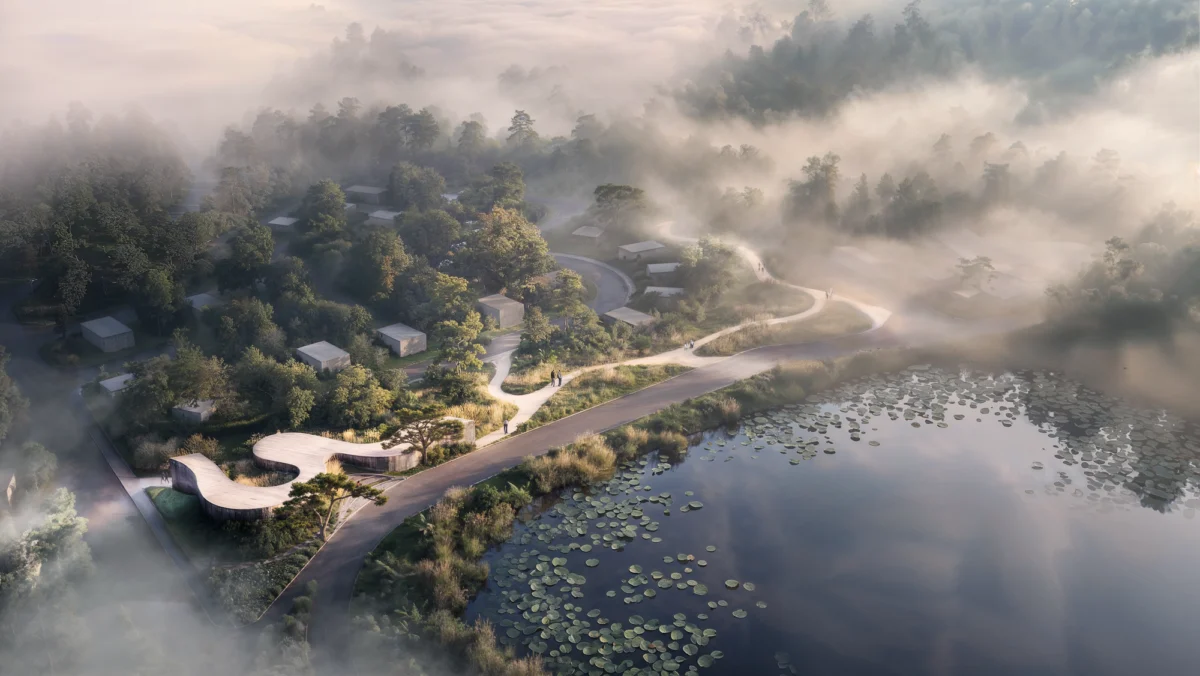
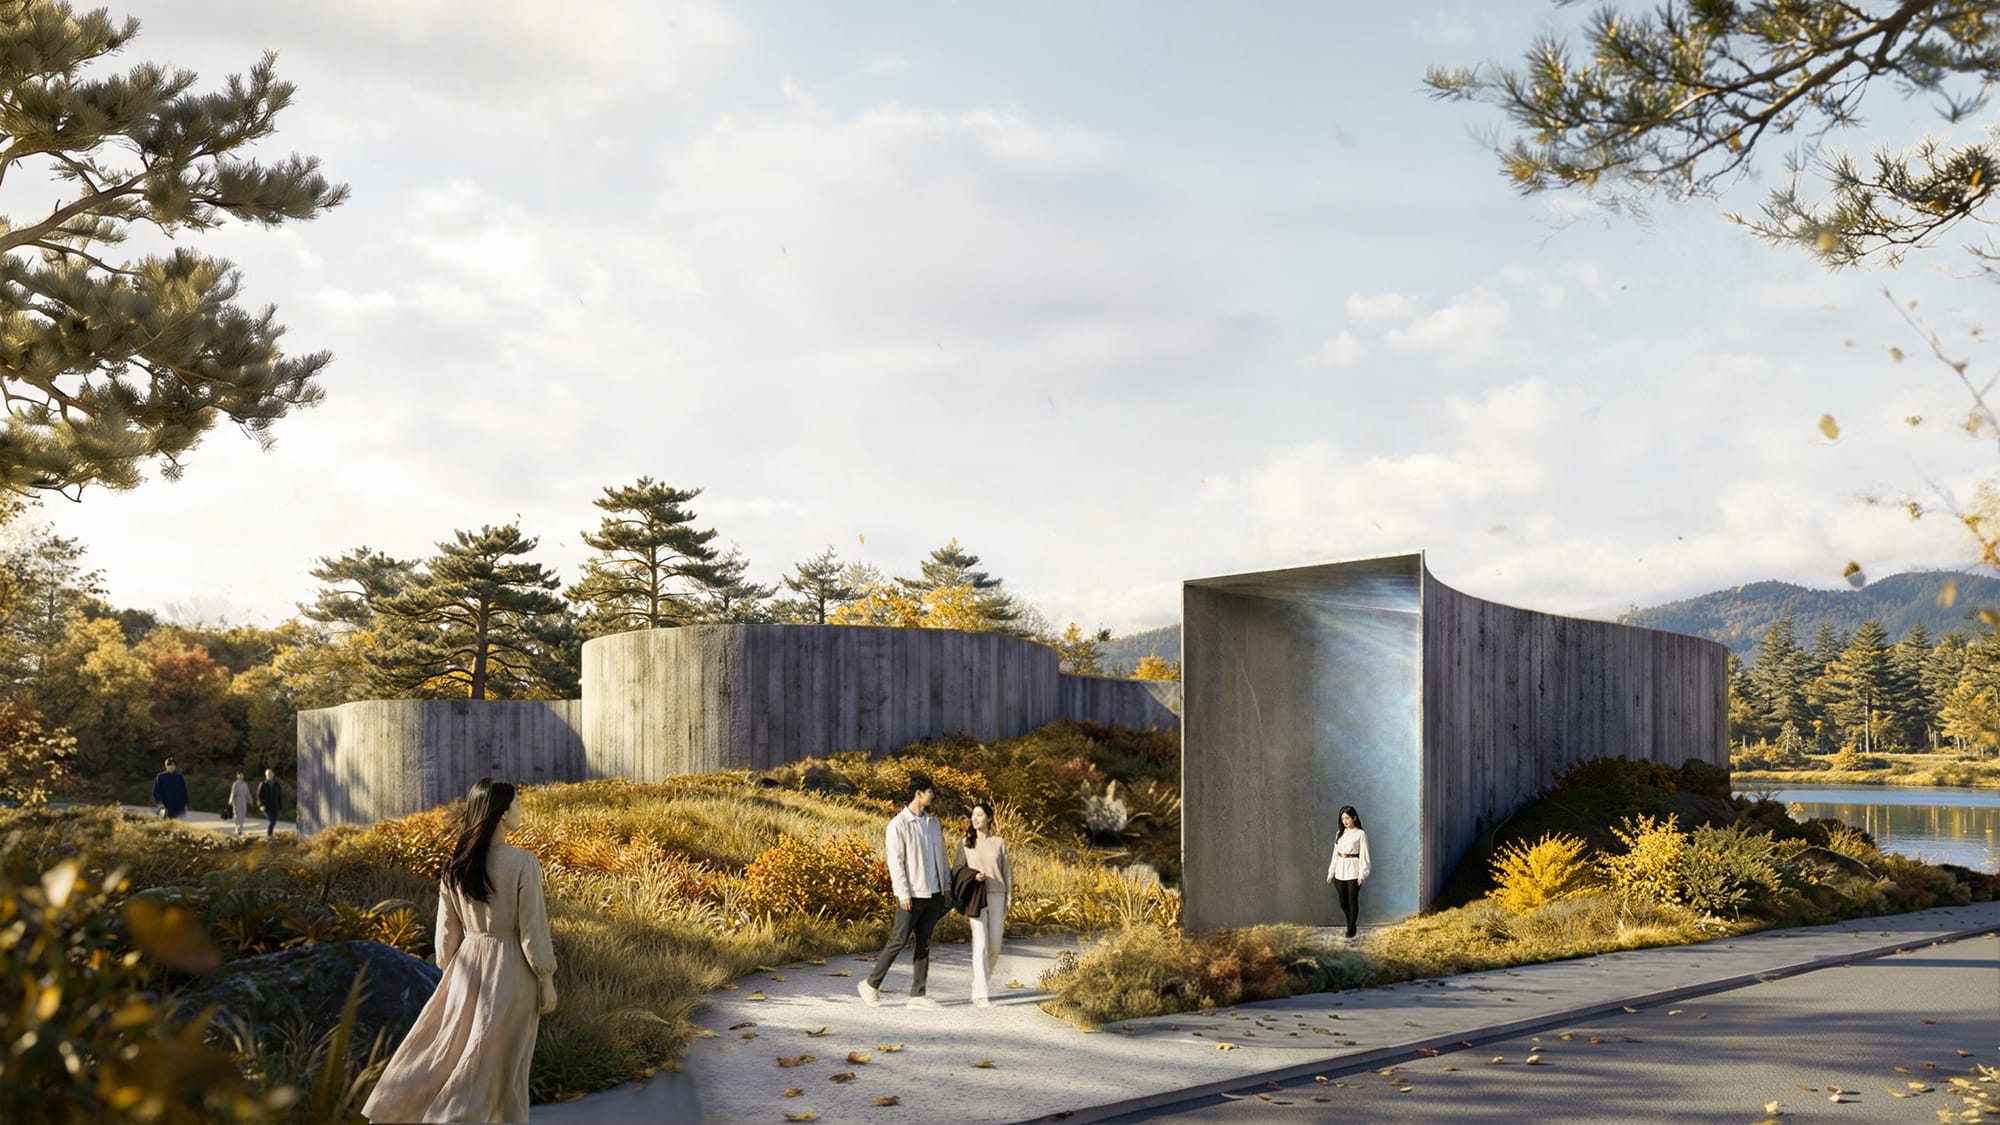
A single meandering path winds its way through the park and eventually materializes as the volume of the gallery itself. It twists, expands, and contracts dynamically in response to the triangular geometry of the site, the edge of the pond, and the park’s existing pathways, while expertly negotiating the changing levels of the terrain as a means of tying everything together. You don’t really arrive at the building so much as find yourself already inside it, still walking along the exact same path you started on in the park.
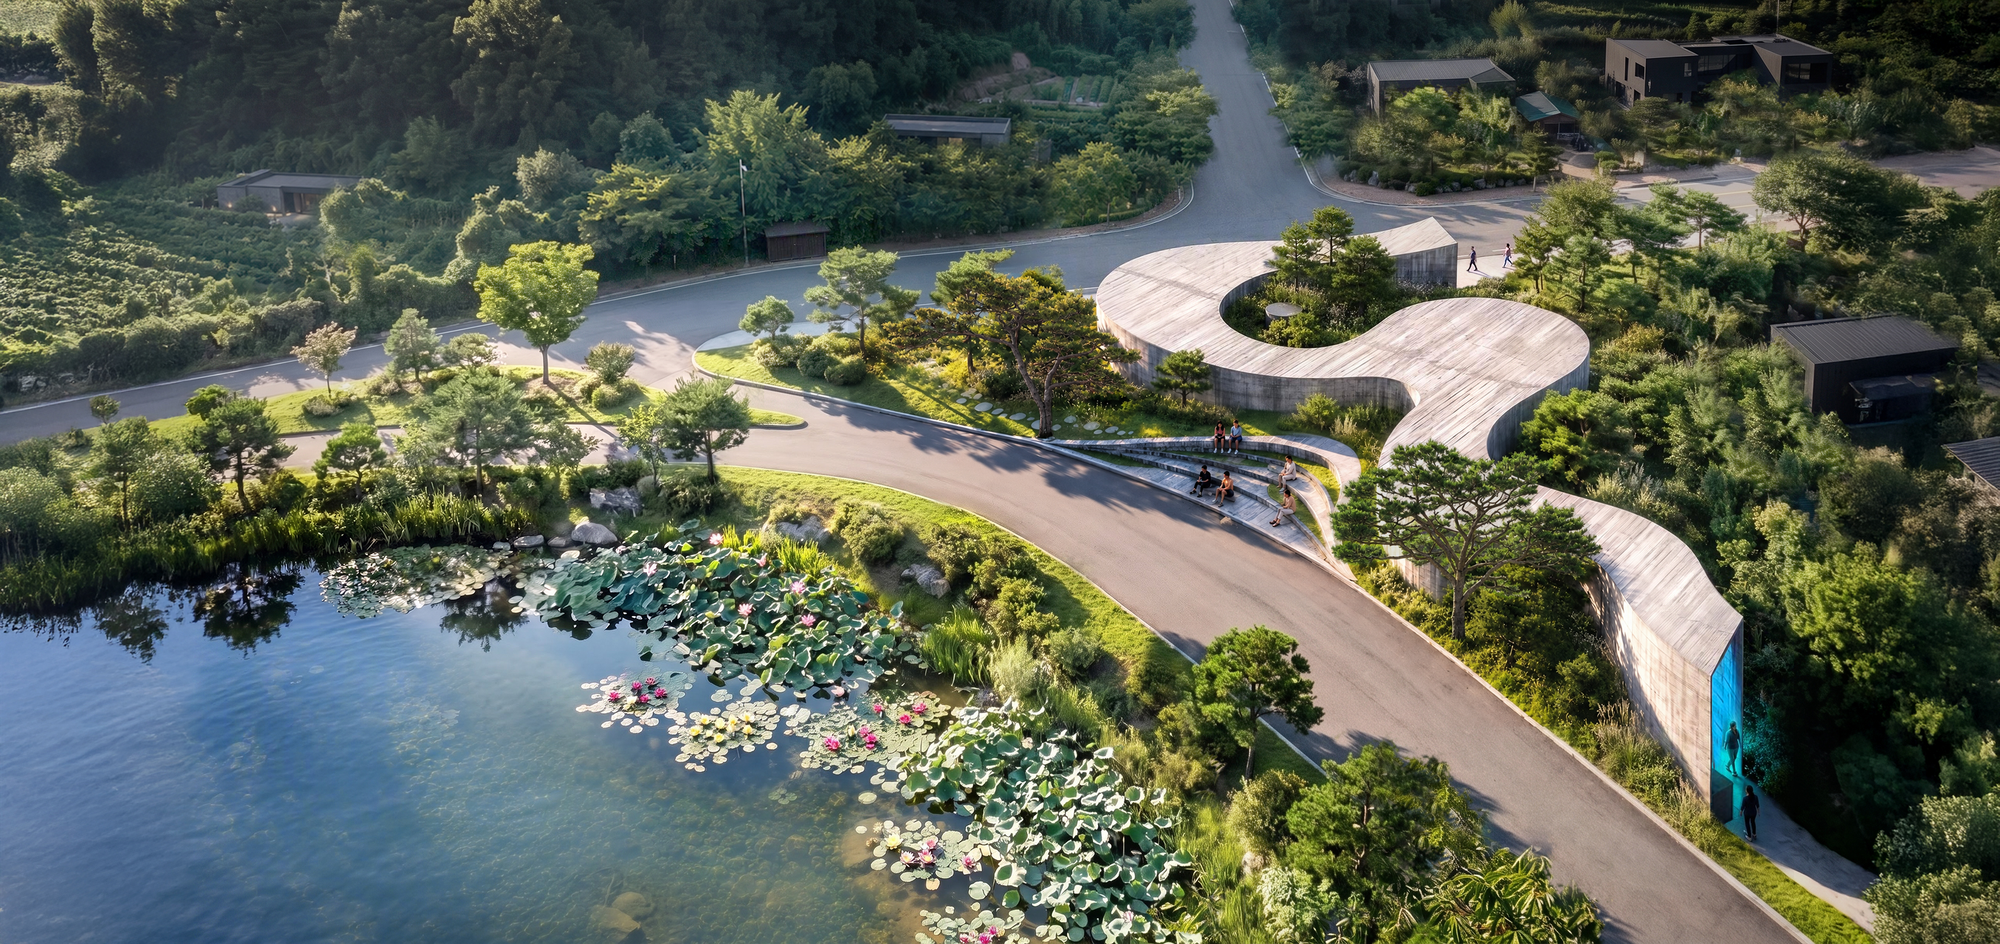
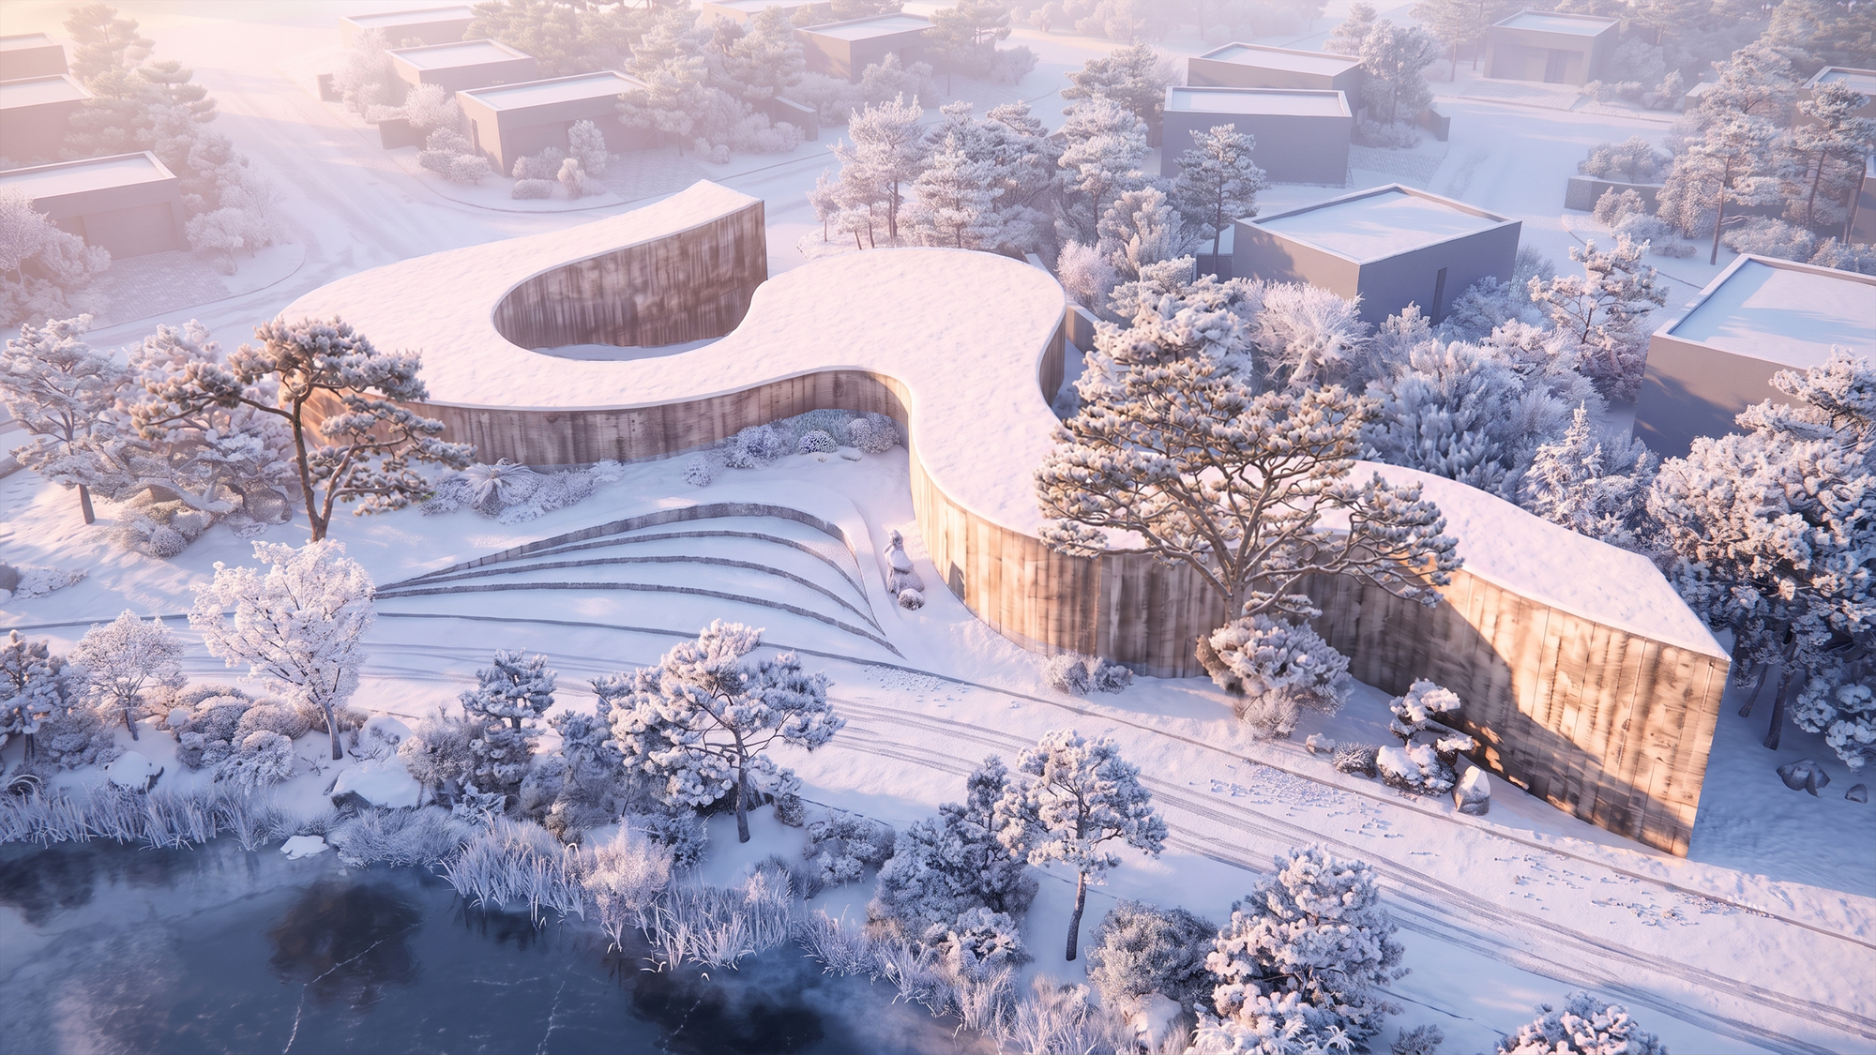
The gallery is partly embedded directly into the earth, which naturally stabilizes its internal temperature against the hot summers and cold winters characteristic of the local climate. Furthermore, its solid concrete walls are imprinted with timber formwork made directly from the pine trees found in abundance locally. In Korean culture, the pine tree carries profound cultural significance as a enduring symbol of integrity, resilience, and longevity.
When we met in March during our site visit to the Róng Museum, you spoke of architectural design as a “layering of possibilities.” Here, that concept appears again, manifested as something digital rather than institutional. What led you to abandon the sequential logic of the conventional contemporary art museum and its rigid white cube format, and instead treat the gallery as one continuous spatial experience?
The fundamental question is what digital art is really about, and how it actually wants to be experienced by viewers. In essence, digital space has no fixed physical body or permanent form. It exists primarily in numeric abstraction, and its visual and auditory representations are mostly made of light, sound, data, and time. It no longer inhabits distinct, singular spatial entities; I believe it exists instead in what I would rather describe as environments, living in overlaps and continuous connections where one condition can seamlessly merge into the next at any given moment.
Yet, despite this reality, digital art is still predominantly shown in interior spaces inherited from older, traditional media—housed inside neutral, isolated chambers. I wanted to create a much more ambient space that shares the fundamental fluidity of the digital medium itself, where an experience doesn’t abruptly stop and restart at distinct architectural thresholds, but instead keeps unfolding organically as you move through it.
At the Róng Museum of Art, the core question was how architecture could help shape an emerging institution and its vital role within a rapidly expanding city. Suseong is something quite different. It is local and intimate in scale, deeply rooted in a neighborhood and its surrounding park. The gallery’s internal movements offer gradually changing internal and external conditions without presuming to prescribe what each specific space has to be. It remains remarkably open to interpretation through the dynamic artworks it will host and the diverse people who will walk through its halls.
Digital art, as you have observed, thrives on overlap and continual transformation rather than physical isolation. ZKM | Center for Art and Media, a pioneering institution in your home city of Karlsruhe, Germany, is also a key collaborator on this project. How did working with them, alongside your own personal memories of the institution, help translate that new media logic into built architectural form?
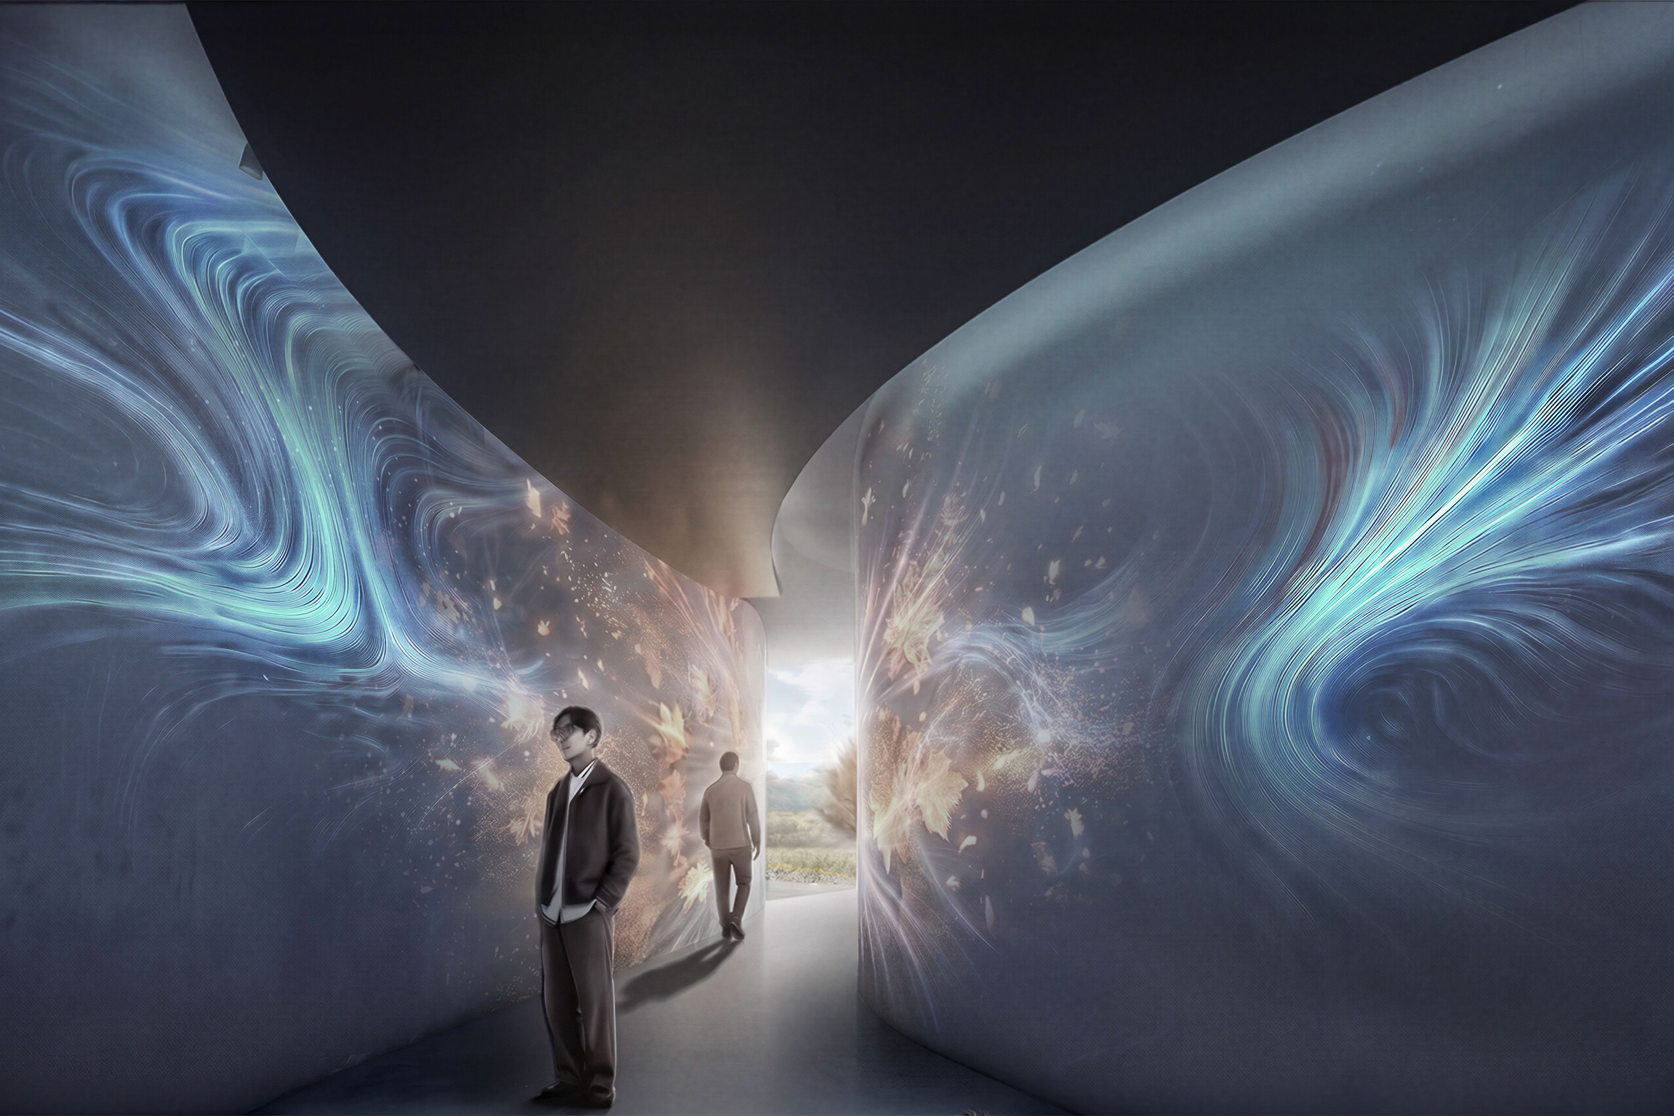
ZKM was genuinely one of the very first institutions globally to formally recognize media as a legitimate, autonomous art form. It treated art, science, and technology as one continuous field of inquiry rather than separate, siloed disciplines—an approach that is remarkably close to how I think about our architecture for this new gallery.
Our ongoing dialogue with ZKM has given a wonderfully strong focus to the interpretation and possible representation of media art: how it is conceived, how it behaves, and how it is constantly reinvented over time. With the Suseong Continuum, we translated these abstract concepts directly into a spatial experience, dictating how people move, observe, interact, and remember within the environment.
Beyond ZKM, which museums or cultural institutions focused on new media and digital art, whether in Asia or elsewhere, shaped your thinking as you developed the proposal for Suseong’s continuous spatial model? Were there particular spatial strategies or curatorial approaches you sought to expand or move beyond?
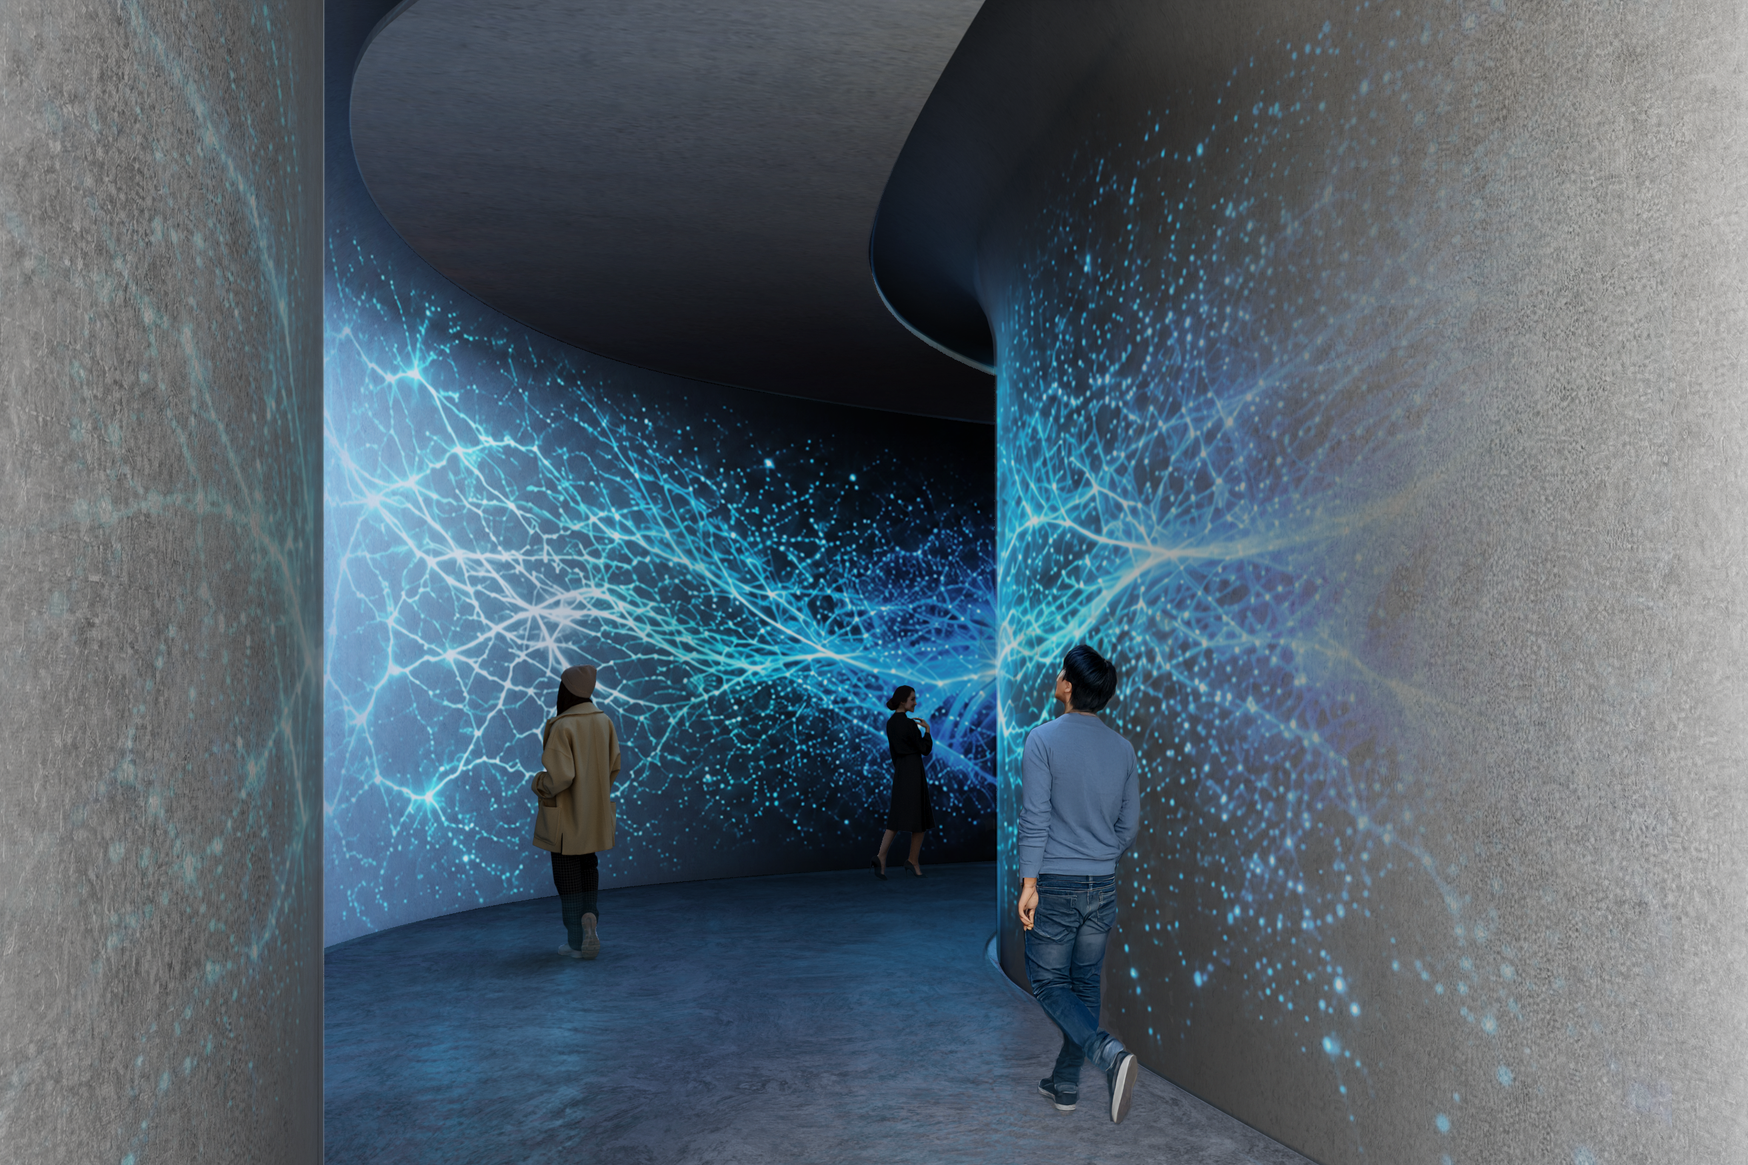
Back in 1999, I worked closely with the curators Hans Ulrich Obrist and Hou Hanru on “Cities on the Move,” a large-scale, itinerant exhibition dedicated to the rapidly transforming Asian city. After touring traditional museums and galleries in the West, the exhibition moved to Bangkok. There, instead of staying safely confined within the walls of a single museum, it became a massive urban intervention. We spread the show across the entire city through a complex network of institutional, academic, and alternative spaces, both indoors and outdoors, with artworks intimately woven into everyday urban life.
The central question of its scenography was never simply how to comfortably accommodate a series of artworks, but rather how to merge them completely with their actual context—the city itself, which was the primary subject of its curatorial interest. I have been exploring these foundational themes ever since: how art and its contexts relate to one another, what conditions specific forms of art actively engage, and what distinct ideas of space we can derive from them.
You have stated on numerous occasions that architecture should actively anticipate the lives it will contain, moving away from what you have termed the “detrimental straitjacket” of the modernist mantra “form follows function.” In a gallery without traditional rooms or doorways, how will you choreograph visitors’ journeys so that the atmosphere shifts gradually rather than abruptly at a threshold?
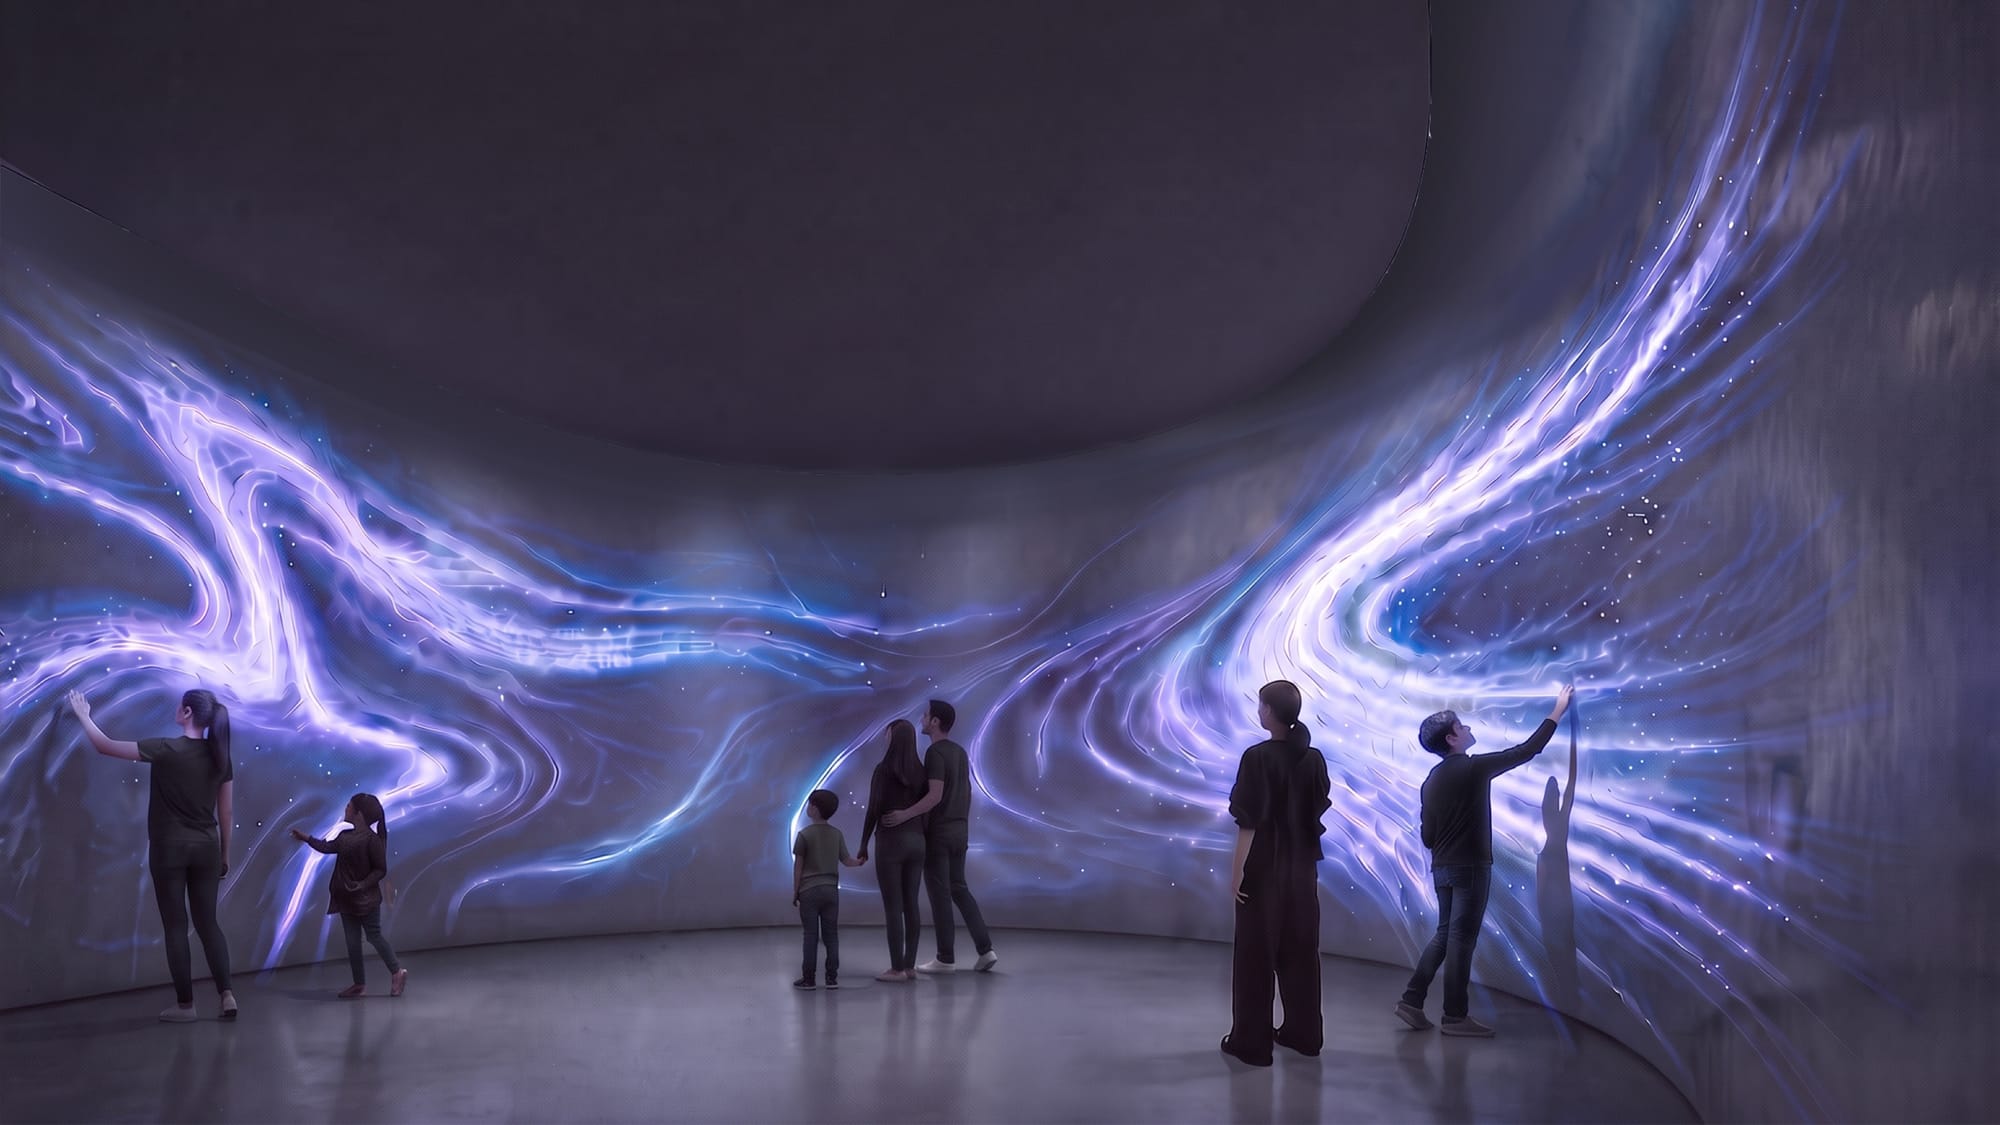
The core architectural idea of the Suseong Continuum is a spatial gradient in which change happens continuously and one environmental condition smoothly morphs into the next. Traditional thresholds dissolve into a much more continuous understanding of digital space. Light, sound, enclosure, and sensory immersion all shift gradually as you move forward. Curving walls intentionally widen out into expansive open spaces and then tighten down into intimate passages. Atmospheres transform fluidly rather than simply switching on and off.
Materials carry that experiential journey forward as well. On the outside, the concrete is intentionally rough and textured, and visitors walk across a natural gravel path. As you move inside, the surfaces slowly become smoother and whiter, carefully calibrated for optimal digital projection, while the floor transitions into a polished concrete finish. Along the route, visitors pass through distinct states of contemplation, active encounter, and full sensory immersion without the artworks ever feeling completely isolated from one another. They can form one continuous condition, or they can occupy different sections of the continuous path individually. I really enjoy that inherent ambiguity. It deliberately refuses to impose just one singular way of reading the space.
With media technology evolving at an increasingly rapid pace, how are you ensuring the Suseong Continuum remains relevant over the coming decades? Is the overarching ambition a form of architectural timelessness, and how does separating a durable concrete shell from a flexible technical layer support this vision?
Buildings almost universally outlive the specific technologies housed inside them, so what truly interests me about the dimension of time is understanding change and proactively anticipating new possibilities.
For this gallery, you can think of two distinct kinds of time at play. The physical concrete shell is fundamentally about endurance: it is durable, robust, deeply embedded in the earth, and capable of carrying the tangible memory of the site. Meanwhile, the technical layer is entirely ephemeral: it consists of projections, soundscapes, and digital systems that can be easily replaced, upgraded, and reinvented as frequently as the art demands.
We designed that technical layer as a hidden, arterial infrastructure running along the entire length of the continuous path, with power, data connections, and mounting points cleverly concealed within the ceilings and floors while remaining fully accessible and replaceable over time. For the casual visitor, this infrastructure is virtually invisible, ensuring the experience remains focused entirely on pure space and atmosphere. For the technicians, however, it is completely accessible, allowing artists and curators to reconfigure the gallery with remarkable speed. In a way, the building doesn’t even have to predict precisely what digital art will look like 30 years from now. It only has to stay open to it and allow diverse, unforeseen possibilities to continuously unfold.