The ambitious refurbishment brings together sophisticated architectural problem-solving, a nature-inspired design concept, and the vibrant color and richness of contemporary Indian design across the iconic London property.
Conran and Partners has successfully completed its latest major project for Taj Hotels in London, delivering a stunning and comprehensive transformation of the public areas at St. James’s Court, A Taj Hotel. The extensive project spans both the ground and first floors of the historic property, breathing new life into everything from the main entrance, lobby, and food and beverage outlets to the sophisticated banqueting rooms and a significant expansion of the exclusive Taj The Chambers private members’ club.
This latest collaboration builds upon a strong, enduring relationship between the renowned design studio and the hospitality brand. Conran and Partners has previously partnered with Taj Hotels on international and domestic projects, including the striking Taj The Trees in Mumbai, as well as the creation of Taj The Chambers and the TH@51 restaurant at St. James’s Court back in 2021. Through this continuous partnership, the design team has cultivated a deep understanding of the Taj ethos, allowing them to seamlessly blend the brand’s rich heritage with a modern, design-forward perspective tailored to the competitive London luxury market.
Drawing Inspiration from Nature and Historic Surroundings
The overarching design narrative for the St. James’s Court transformation takes its primary cues from the historic London streets surrounding the property, as well as the hotel’s own private internal courtyard. As guests transition through the ground floor, they experience a carefully curated spatial journey. The color palette shifts dynamically, moving away from the light, desaturated tones of the entrance and evolving toward the deeper, more saturated greens found in the courtyard setting.
This transitional design language is mirrored physically in the flooring choices. The slate flooring guides visitors through the public areas, subtly shifting from a light grey at the threshold to a deep, resonant green further inside. This clever use of material continuity physically connects disparate zones while establishing a clear visual distinction between the hotel’s varied atmospheres.
Overcoming Complex Architectural Challenges
Occupying three interconnected Victorian buildings, St. James’s Court presented a distinct set of architectural hurdles. Differing floor levels and existing structural constraints created a complex puzzle for the design and construction teams. To resolve these spatial limitations, Conran and Partners brought its architectural and interior design teams together from the initial concept phase right through to final delivery.
The team completely rethought the existing layout to maximize the potential of the footprint and vastly improve the overall guest journey and wayfinding throughout the property. Key infrastructure updates included the introduction of a brand-new elevator, significantly enhanced step-free accessibility across the public zones, and the creation of strategic new openings that forge physical and visual connections between spaces that previously felt isolated from one another.
A Nature-Inspired Arrival and Ground-Floor Experience
Upon arrival at the ground-floor level, guests are welcomed through a striking new glazed façade and a revolving door that set the tone for the hospitality experience within. Inside, the original Victorian vaulted ceiling has been meticulously refinished, with its intricate architectural edges highlighted in a sophisticated gold finish.
Introducing the project’s central nature-inspired theme, a bespoke glass chandelier was developed in close collaboration with Sans Souci. This luminous centerpiece is paired with a sculptural gold element designed to evoke the gentle movement of rippling water.
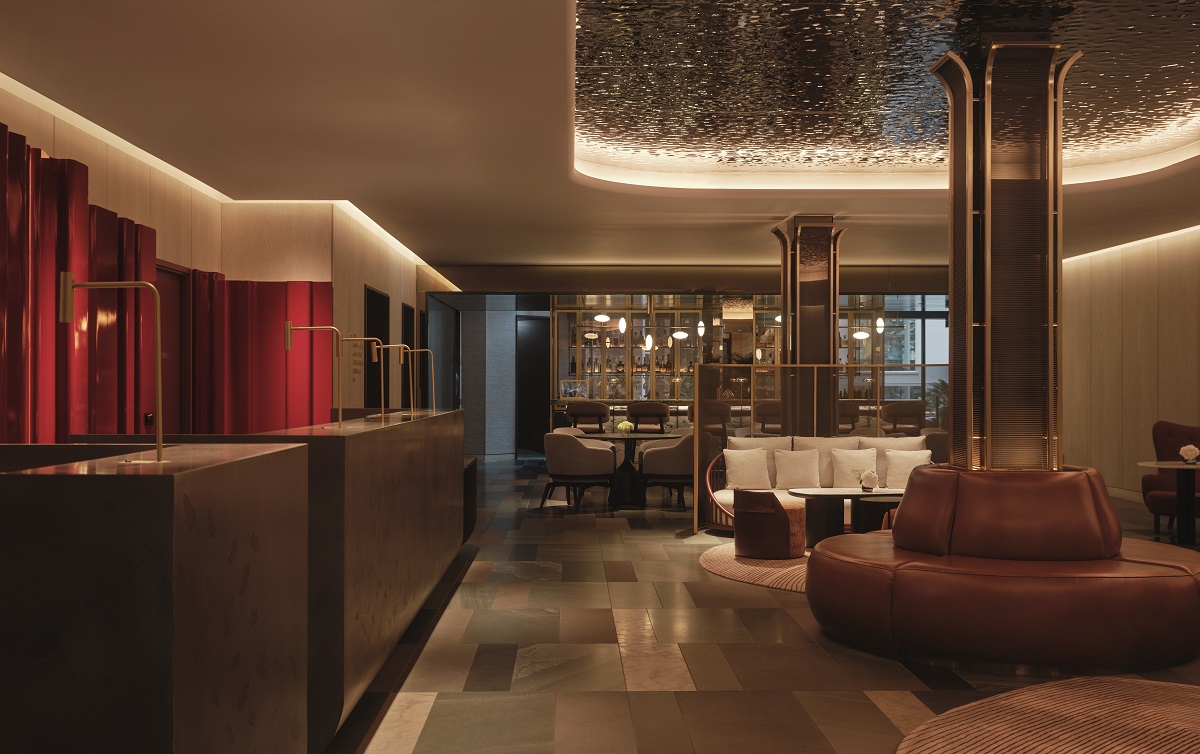
Moving further into the building, the main lobby continues this aquatic motif with a rippled ceiling treatment. The reception desk directly echoes the organic leaf motif seen in the entrance chandelier, establishing a cohesive visual dialogue between the spaces. Surrounding furniture and the decorative wood panelling situated behind the reception desk introduce rich, vibrant colors inspired by Indian design traditions, which stand out sharply yet harmoniously against a more restrained architectural backdrop.
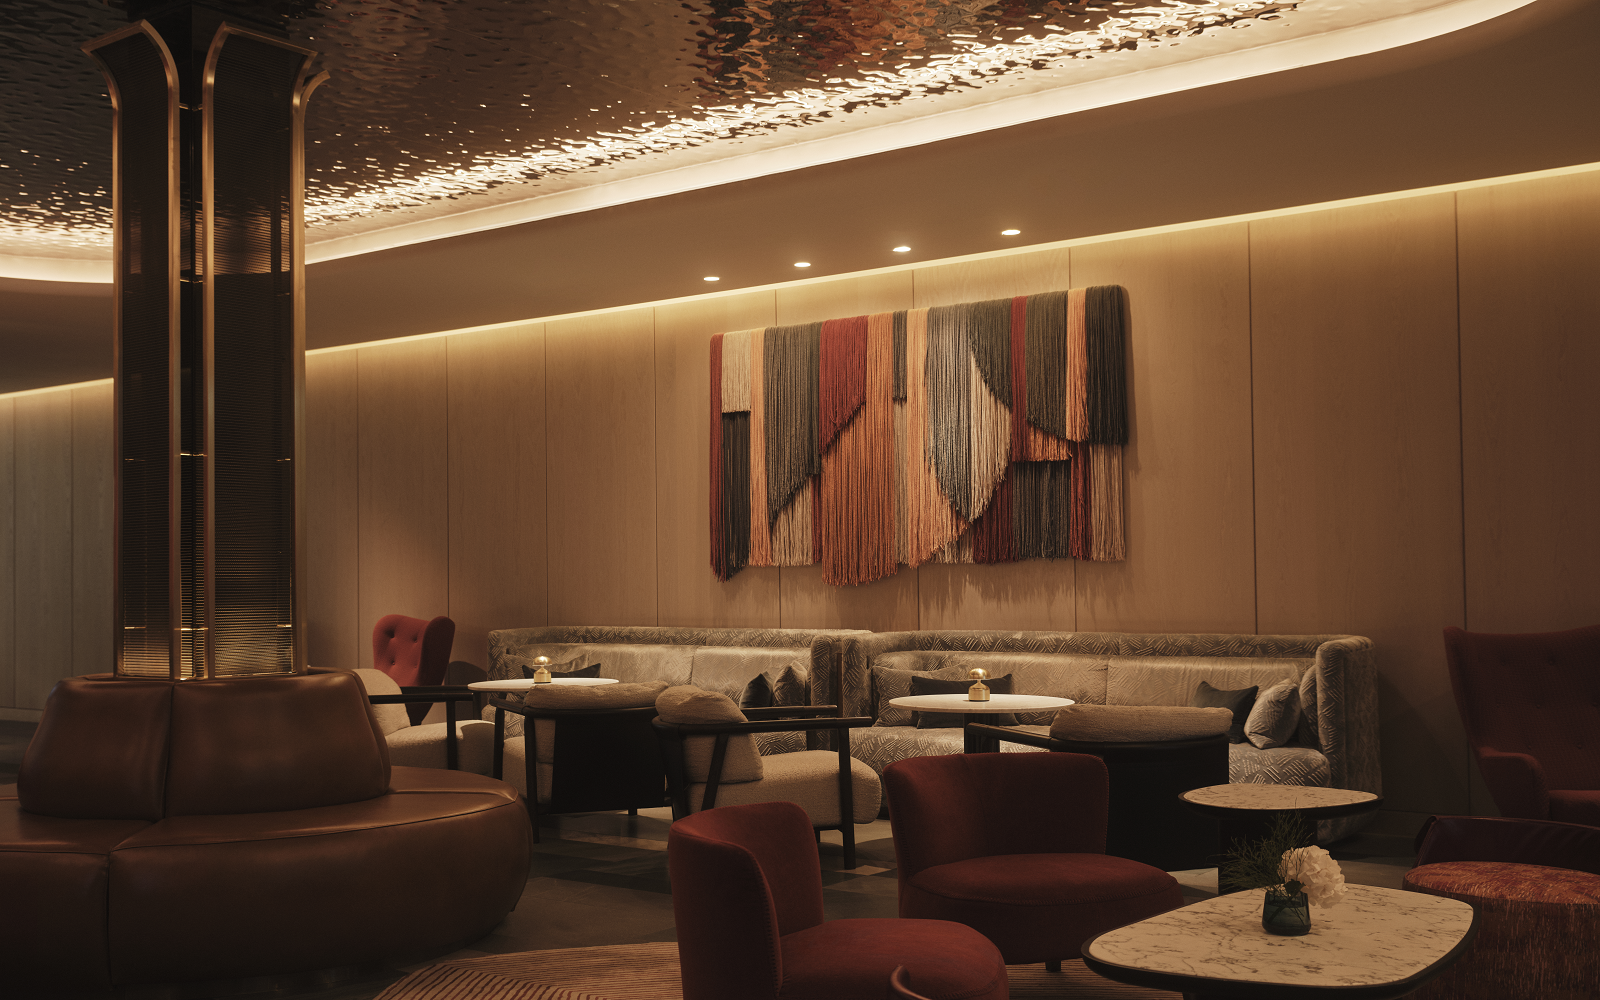
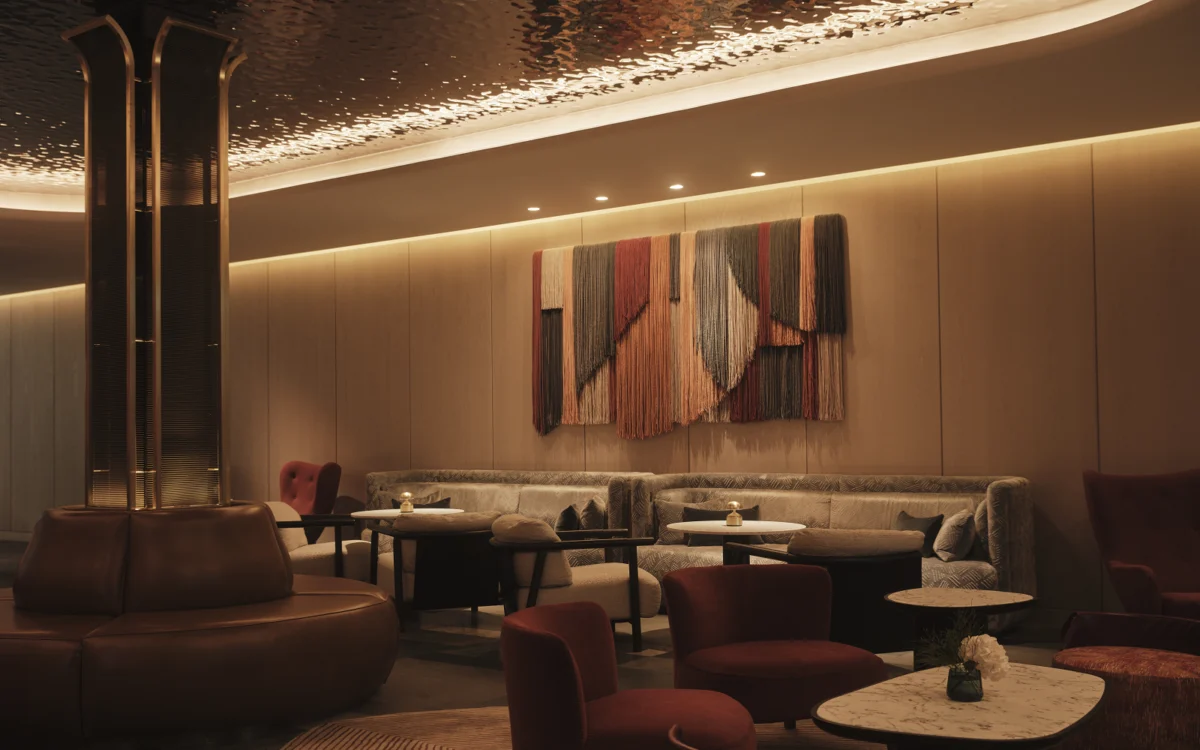
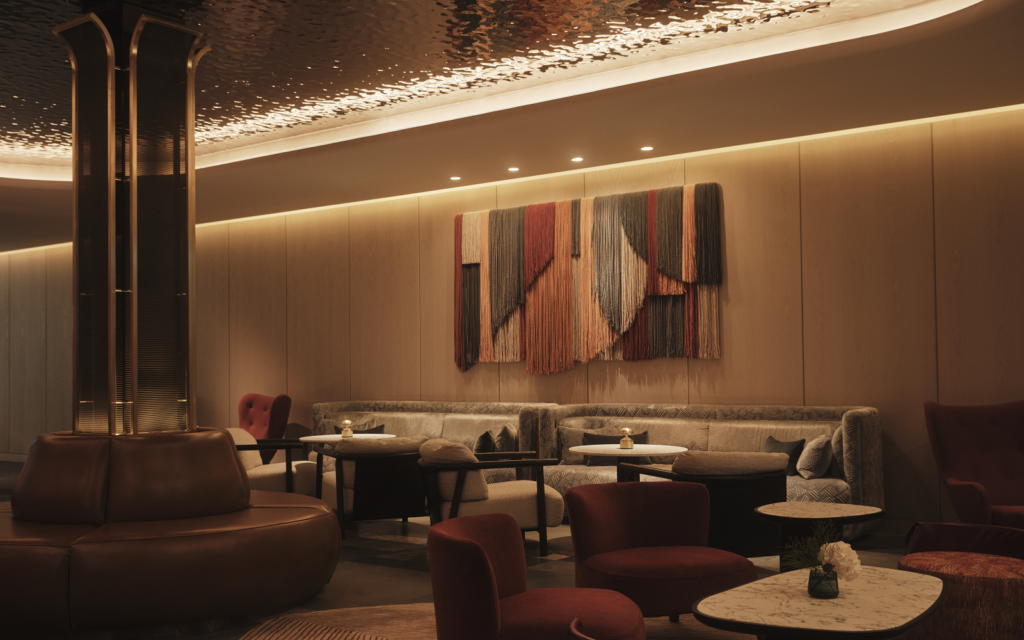
Positioned strategically as a visual anchor, 1897 – The Bar serves as a moody and elegant backdrop to the lobby lounge. Beyond the bar, a winter garden acts as a transitional space, directly connecting the sophisticated indoor environment with the lush, green setting of the hotel’s private courtyard.
A discrete opening leads from the bar directly into The Whiskey Lounge. Here, lighter finishes and custom-designed lighting fixtures created by Chelsom were specifically chosen to counteract the room’s limited natural light, creating an inviting and warm ambiance. In stark contrast, the neighboring Cigar Lounge embraces a much moodier, more intimate aesthetic characterized by dark green seating and deep, rich architectural finishes.
Expanding Banqueting and Private Members’ Club Facilities
The second phase of the refurbishment extends upward to the first floor, encompassing the hotel’s extensive banqueting spaces and the members-only club. To accommodate a larger footprint for these high-end amenities, former back-of-house kitchens and staff offices were successfully relocated, enabling the hotel to meaningfully expand its private club offerings and enhance its banqueting capabilities.
The expansion of Taj The Chambers strictly adheres to the core design principles established by Conran and Partners during their 2021 intervention, while thoughtfully introducing a series of brand-new spaces dedicated to high-level meetings and intimate private dining. A spacious new meeting room incorporates a comfortable integrated lounge area, whereas a smaller private dining room features a striking leaf-patterned ceiling wallpaper that serves as a direct nod to the botanical motif introduced at the building’s main entrance. Additionally, a new lounge space offers luxurious banquette seating tailored for drinks and casual dining, complete with direct, seamless access out onto the courtyard terrace.
The courtyard terrace itself underwent a complete redesign to foster a more direct spatial and visual relationship with the interior. The outdoor upgrade is complemented by a brand-new roof structure engineered by Conran and Partners. The geometric floor pattern radiates outward, gracefully following the sweeping curve of the terrace and aligning precisely with the architecture of the overhead roof.
Guests accessing the banqueting rooms do so via a separate, dedicated street entrance that leads directly to a central arrival foyer positioned directly above the main hotel lobby. Characterized by a restrained color palette and dramatic views looking down into the double-height space beneath the historic vaulted ceiling, this intermediate foyer acts as a calming spatial transition before visitors step into the more vibrant and colorful function rooms beyond.
The hotel’s ballroom, which had previously suffered from a dark and tired aesthetic, received a comprehensive revitalization. The space was brightened significantly with a soft white finish, enhanced by mirrored detailing integrated into its original vaulted ceiling and textured wallcoverings applied to the architectural panelling.
Reflecting on the successful completion of the landmark project, Tina Norden, Design Director at Conran and Partners, shared her perspective on the studio’s ongoing partnership with the hospitality brand.
"Having designed TH@51 and Taj The Chambers in London, as well as Taj The Trees in Mumbai, we’ve developed a strong understanding of Taj and its heritage," said Norden. "Our ongoing work with the brand is about building on that legacy and helping shape its next generation, while responding to the character of each place. At St. James’s Court, that meant rethinking three interconnected Victorian buildings to work better as a hotel today, while bringing Taj’s rich design heritage together with our own approach to modern luxury for the London market."